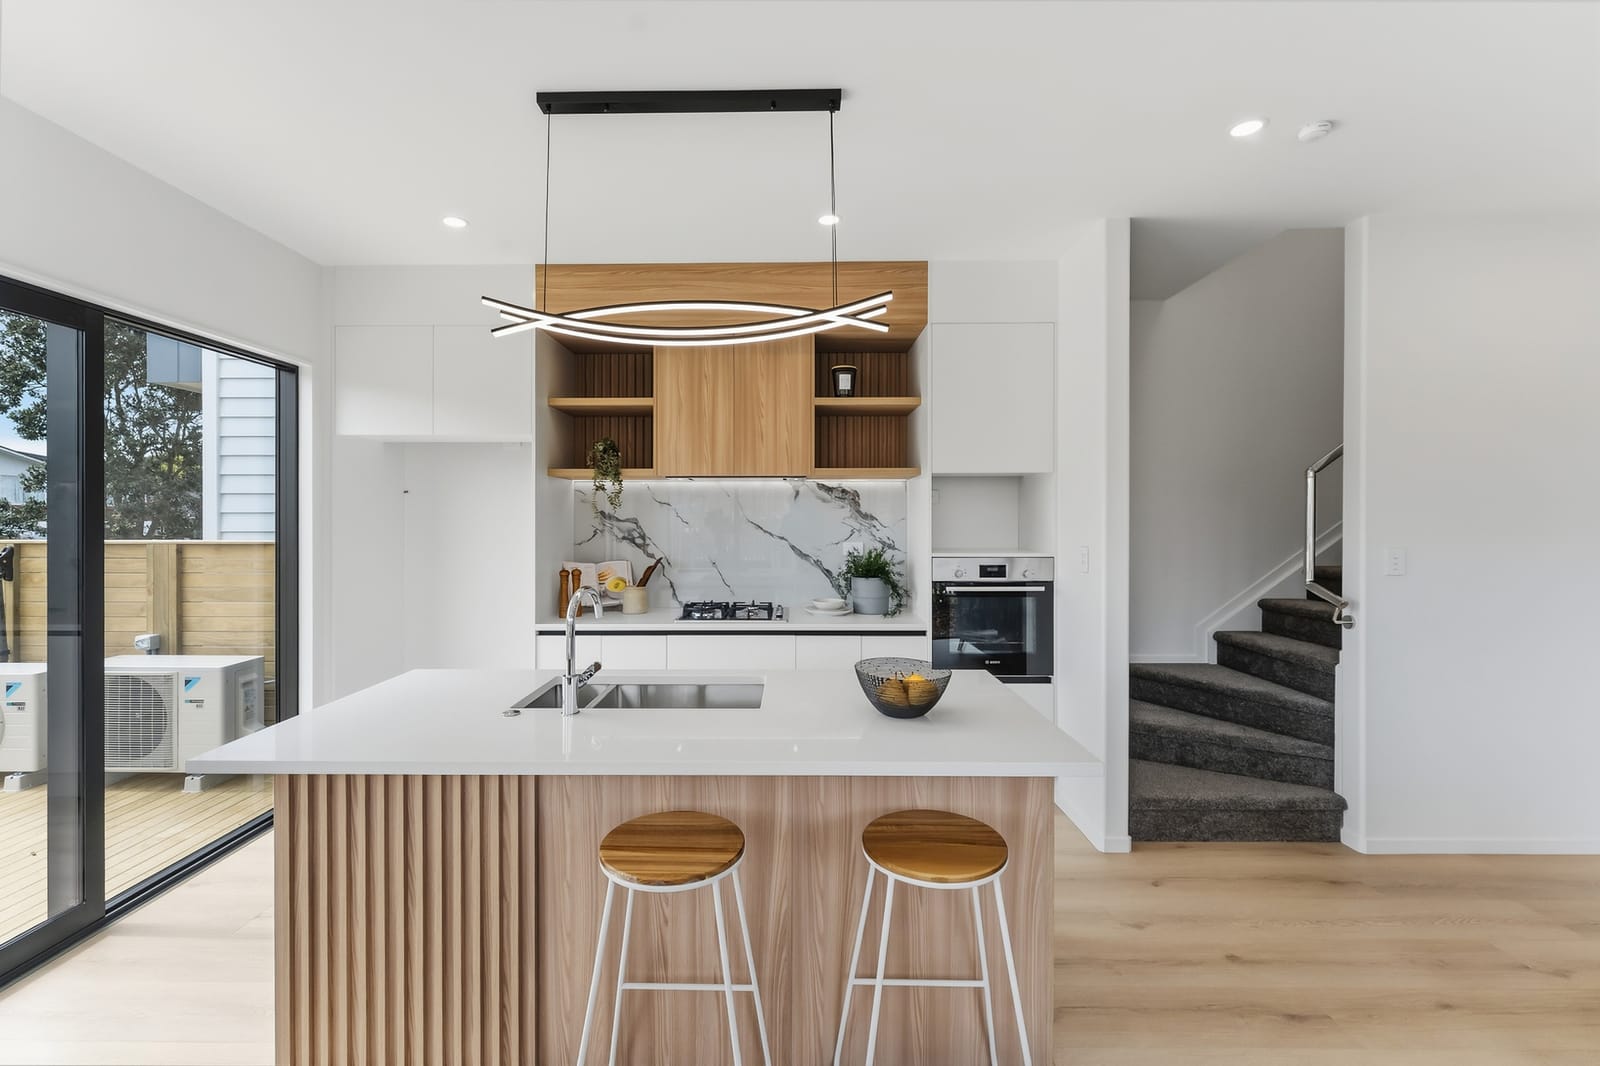
Downstairs
One open space for cooking, dining and living
The open-plan kitchen, dining and living area is the social heart of the home, with good connection between each space, excellent natural light and sliding doors out to a private outdoor area.
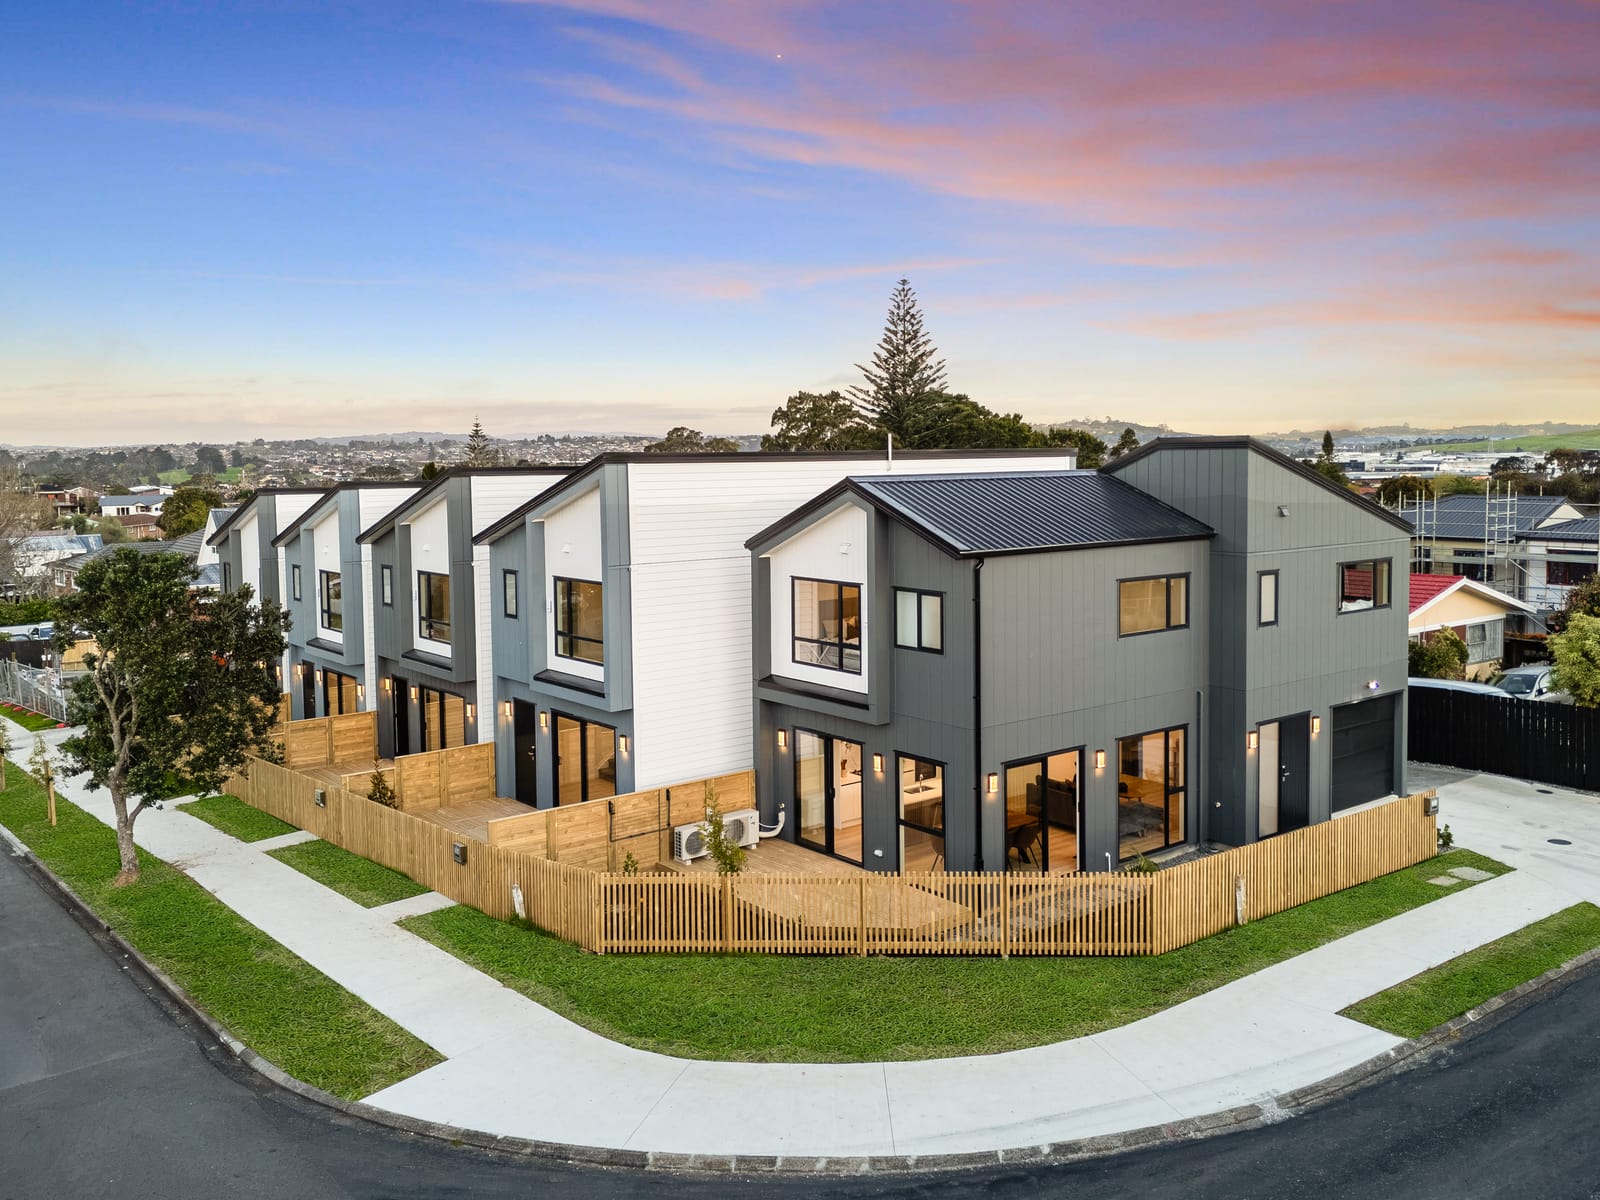
Pakuranga Heights, Auckland
Five brand-new standalone homes, four bedrooms each, in a boutique development of just five.
Open home , 12:00 to 12:30pm
Viewings Private viewings by appointment
01The development
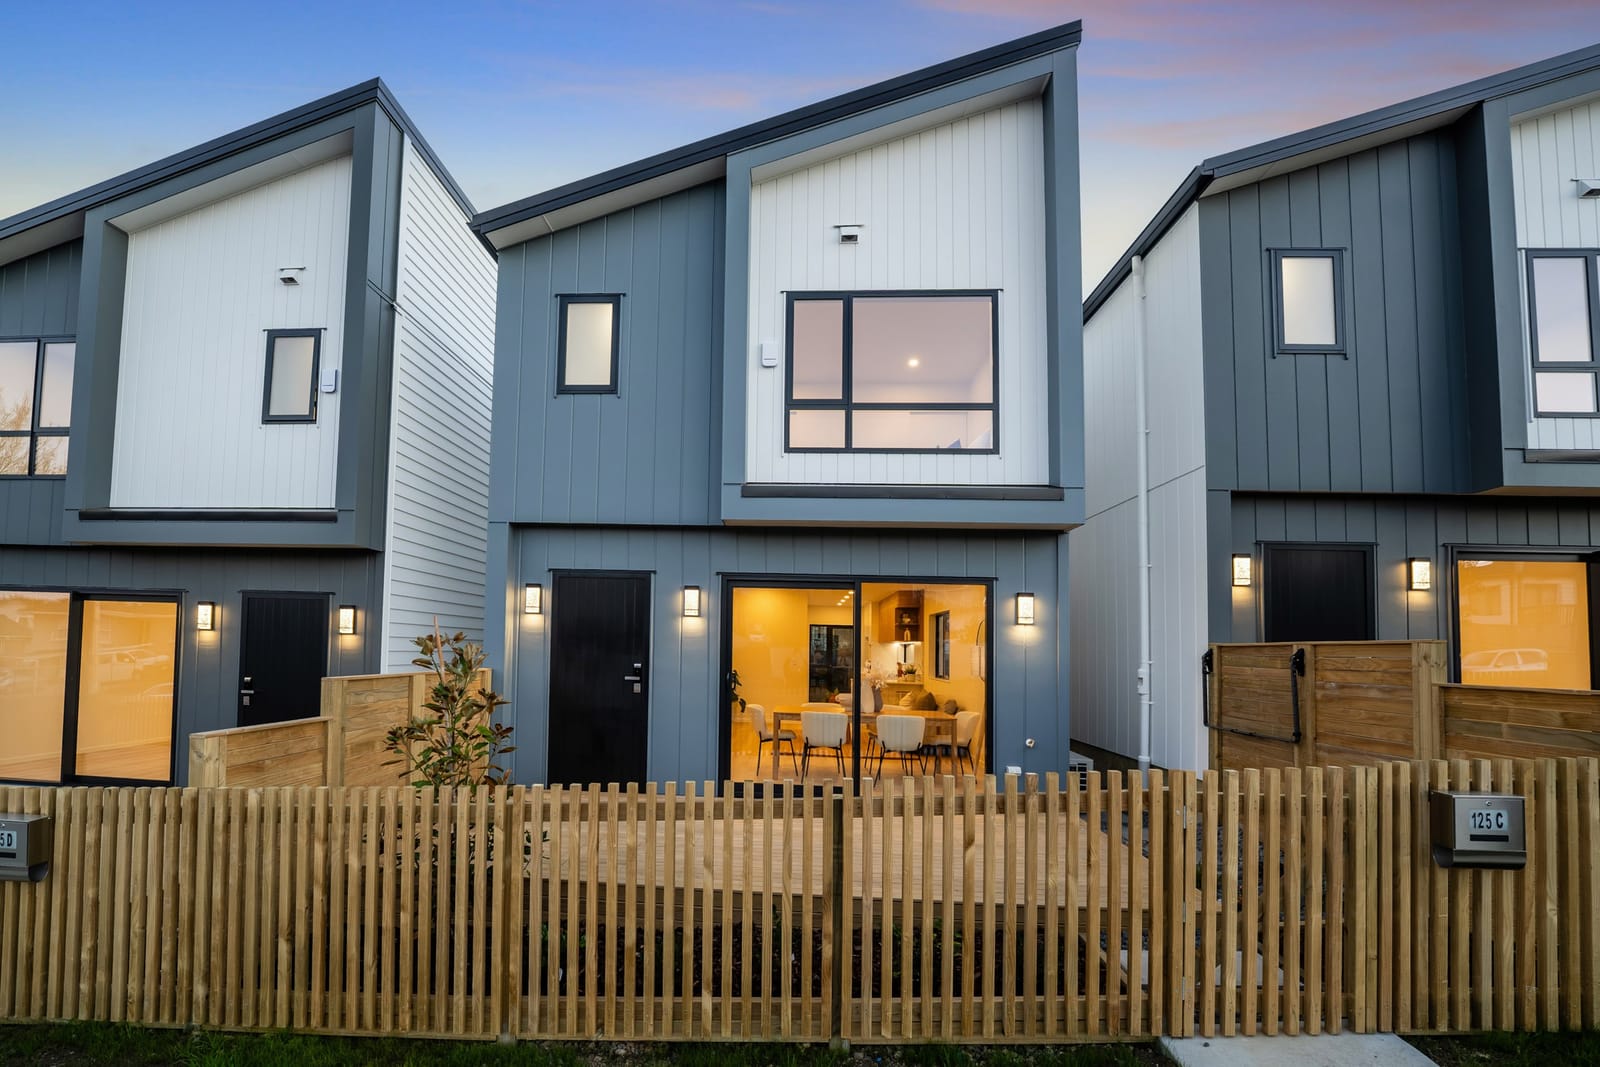
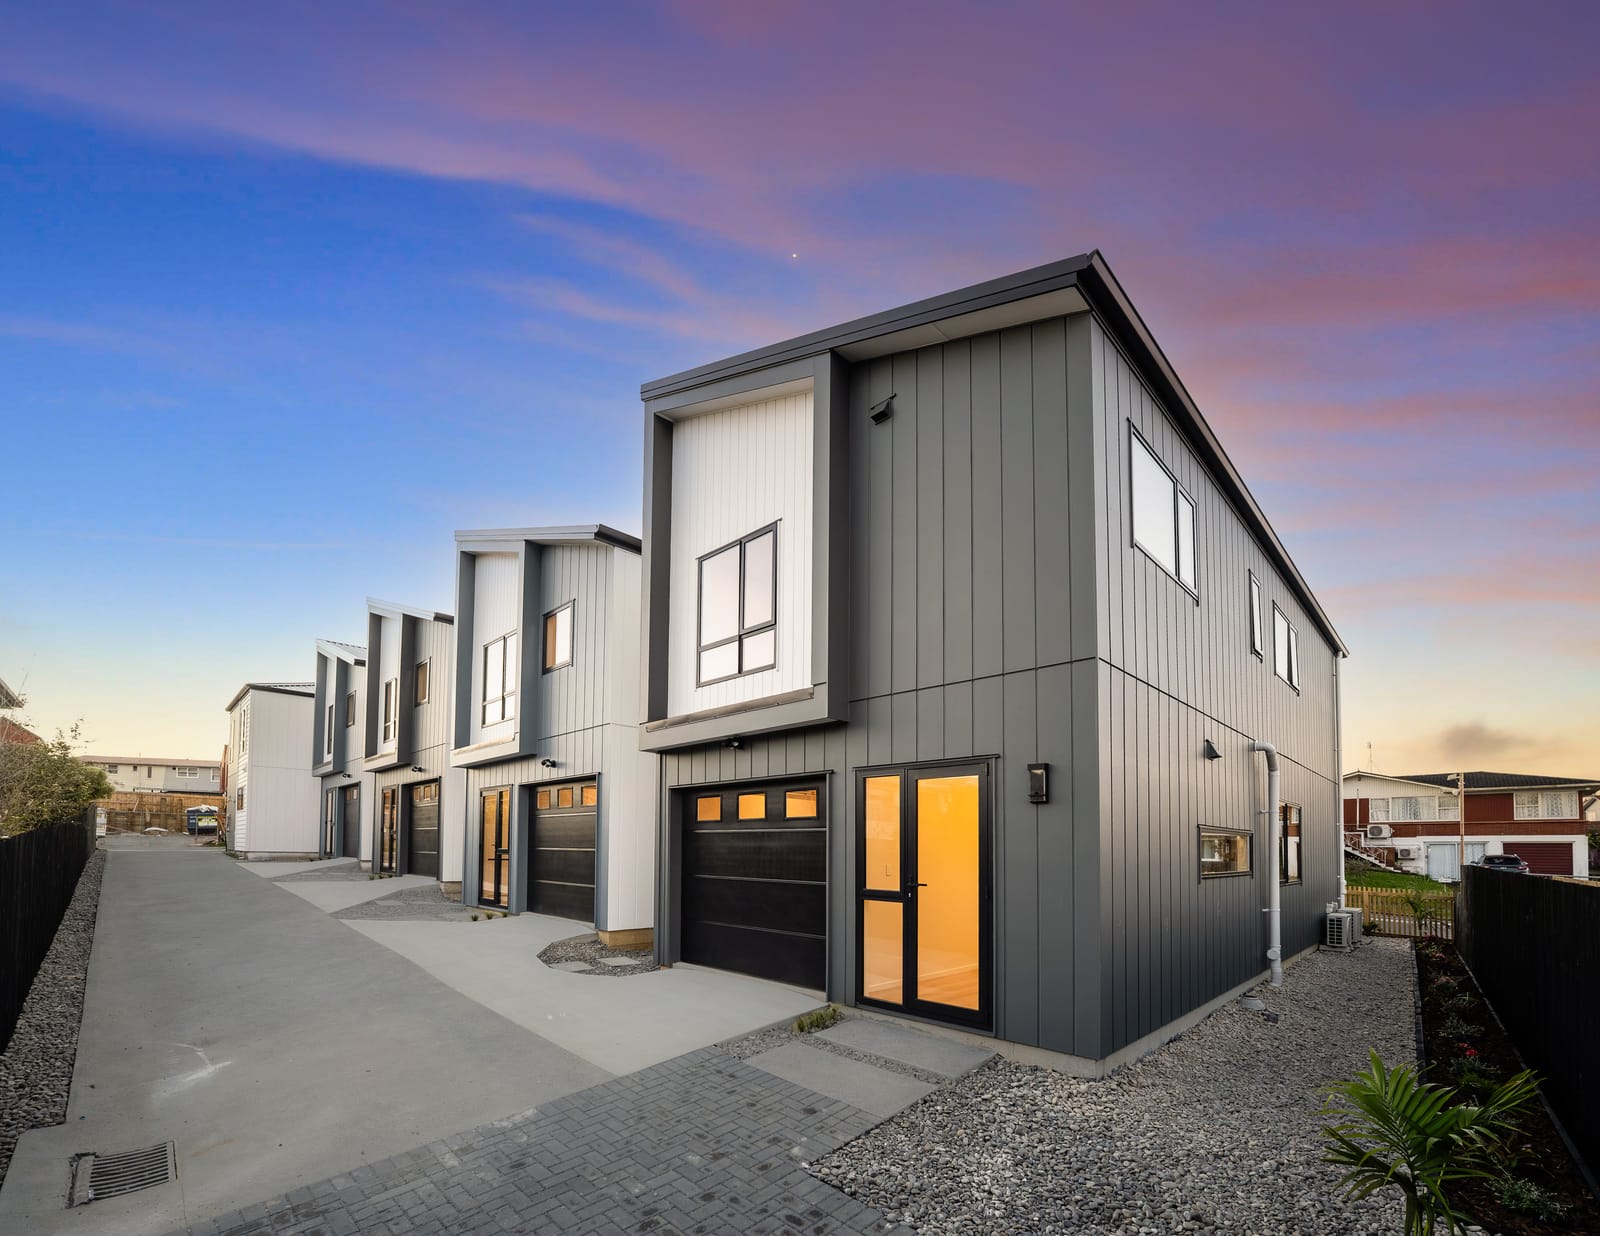
A boutique development of just five contemporary homes on Reeves Road, designed with practical layouts, generous accommodation and easy-care living in mind.
Living is downstairs and sleeping is upstairs. Each home has its own internal-access garage with an extra park in front, and plenty of off-street parking besides. Whether it is your first home, a step up to something brand new, or a quality addition to your portfolio, this is an opportunity worth viewing.
02Designed for modern living
Downstairs
The open-plan kitchen, dining and living area is the social heart of the home, with good connection between each space, excellent natural light and sliding doors out to a private outdoor area.
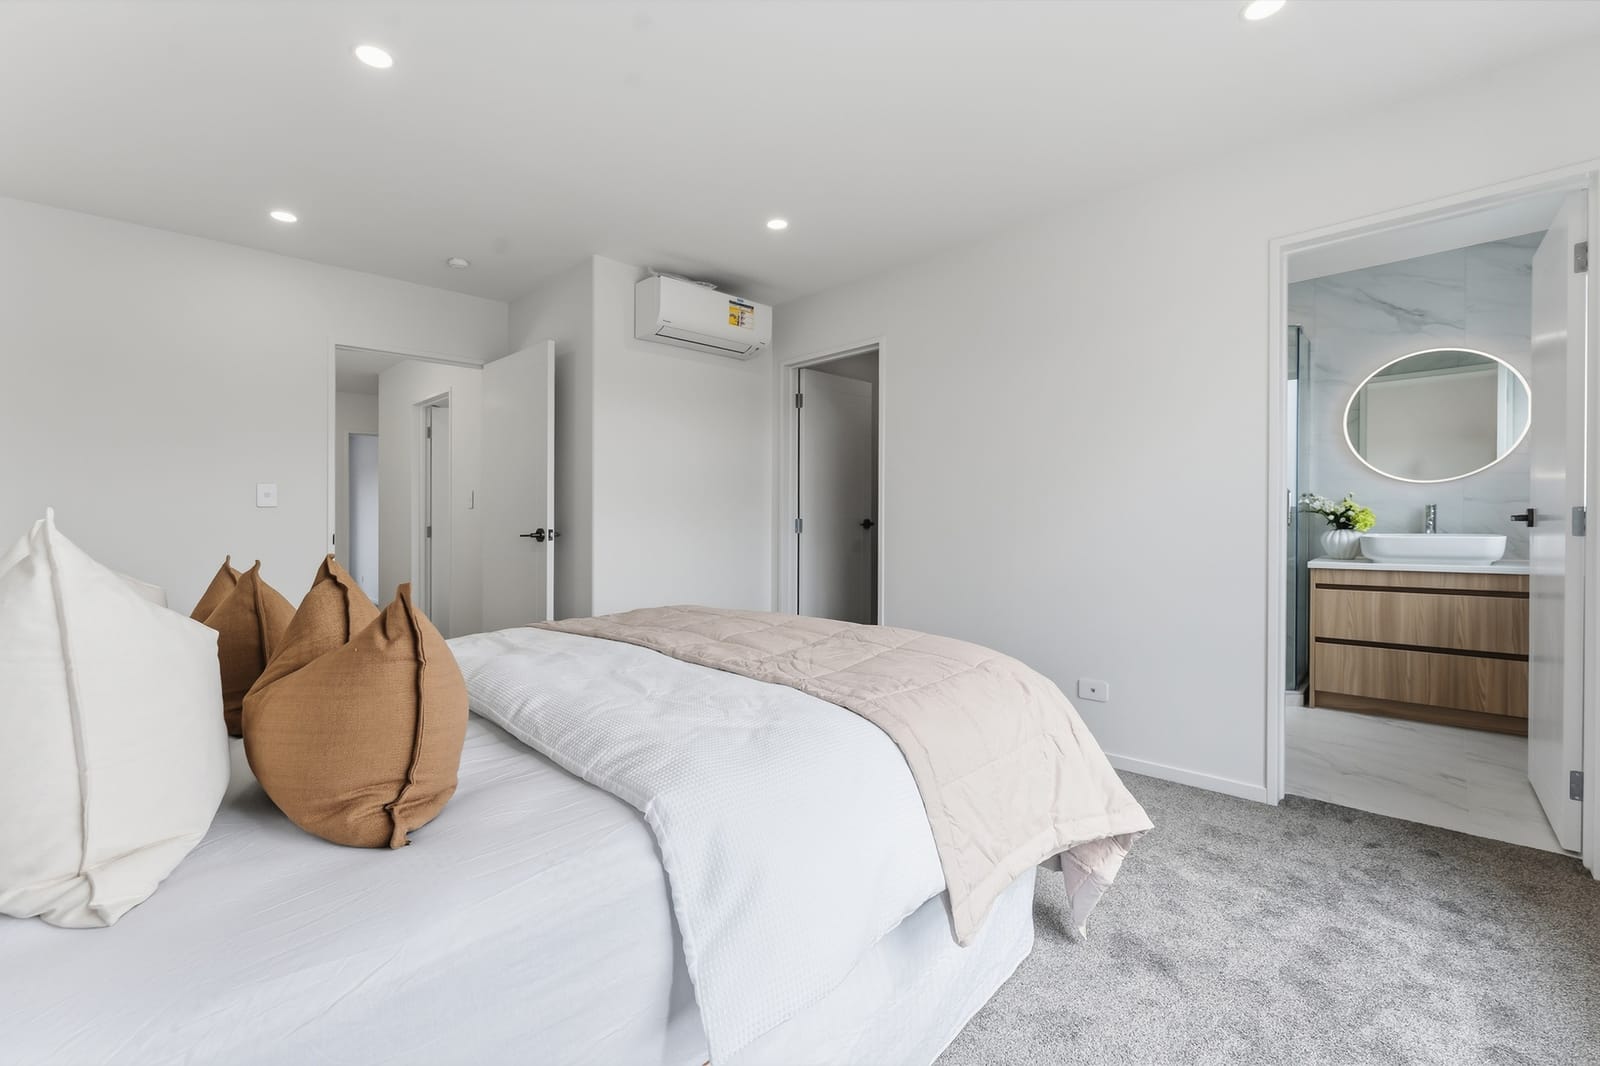
Upstairs
All four bedrooms are upstairs, set apart from the living areas, with room for children, guests or a home office. The main bedroom has its own ensuite, and the family bathroom is just along the hall.
Every day
A single internal-access garage brings you straight inside, with an extra park in front and plenty of off-street parking. The low-maintenance design means less time looking after the house and more time enjoying it.
03The homes
Every home has four bedrooms, two bathrooms and an internal-access garage. Each is also listed on its own with Barfoot & Thompson.
Lot 1
The largest home in the development, with a walk-in wardrobe off the main bedroom and extra parking in front of the garage.
Lot 2
Four bedrooms with open-plan kitchen, dining and living, good separation between bedrooms and living, and a private outdoor area.
Lot 3
The same practical 137.5 m² plan: four bedrooms upstairs, open-plan living downstairs and a private outdoor area.
Lot 4
The floor plan with room sizes shown below: four bedrooms, open-plan living and a private outdoor area.
Lot 5
An end position with added separation, and two extra parking spaces in front of the garage.
04Gallery
Photographs show several homes in the development, styled for sale; furniture may not be included. Tap any photo to see it larger.
05The film
Justin walks you through the homes in 98 seconds, from the street to the kitchen, the bedrooms and the private decks.
06Floor plans
Both plans have a separate WC downstairs and an ensuite to the main bedroom. Lots 2, 3 and 5 share Lot 4’s 137.5 m² floor area; ask Justin for the plan of any lot.
Floor plans are indicative only and not to scale; all measurements and areas are approximate. Plans drawn by Inframe Studios, shown here in this site’s colours.
07Location
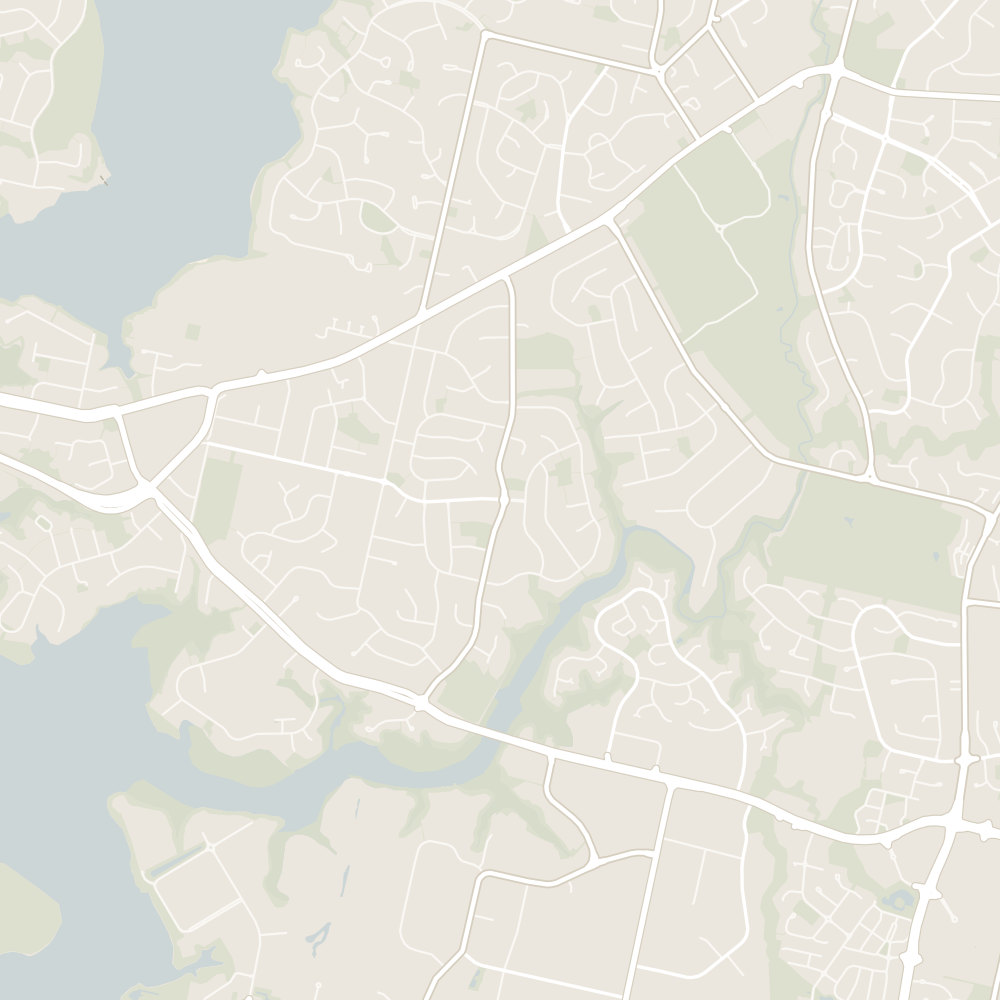
Pakuranga Heights sits on the eastern side of the Tāmaki River, where East Auckland begins. Its name comes from Te Pakuranga-rāhīhī, “the battle of the sun’s rays”, a Ngāi Tai ki Tāmaki story of the volcanic birth of nearby Ōhuiarangi / Pigeon Mountain.
Pakuranga Plaza, the library and Te Tuhi gallery are at the town-centre end of Reeves Road, where the Rā Hihi flyover, opened in 2025, runs straight onto the South Eastern Highway.

The homesSchoolsPlaces nearby
Distances are by road from 125 Reeves Road. Drive times are estimates for light traffic and walk times are at an easy pace, both from OpenStreetMap routing. Map data © OpenStreetMap contributors.
08Schools
The homes are in the enrolment zones for the four schools below, from the first day of school to the last. Zones can change, so please confirm with each school before you rely on them.
Years 1 to 6
State, co-educational primary · about 490 students
Teaches reading through a structured literacy approach, and runs TOP Start, a transition programme for four-year-olds in the term before they begin school.
6 min walk 0.4 km · 77 Udys Road
School website for Pakūranga Heights School (opens in a new tab)Years 7 and 8
State, co-educational intermediate · about 280 students
On Reeves Road itself. Three mornings a week, students rotate through specialist subjects such as robotics, science, music and drama, to get a feel for college.
13 min walk 0.9 km · 43 Reeves Road
School website for Pakuranga Intermediate (opens in a new tab)Years 9 to 13
State, co-educational secondary · about 630 students
A donation-free school offering the EDGE Innovation Programme, which brings English, maths, science and social studies together in integrated courses.
24 min walk 1.8 km · 32 Edgewater Drive
School website for Edgewater College (opens in a new tab)Years 7 to 13
State-integrated Catholic, co-educational · about 1,060 students
In-zone Catholic students have priority. Non-Catholic students living in zone may enrol only if places remain, so being in zone is not a guarantee of a place.
9 min drive 7.0 km · 319 Te Irirangi Drive, Botany
School website for Sancta Maria College (opens in a new tab)Saint Kentigern College21 min walk
Private, Presbyterian, co-educational, Years 7 to 13, and an IB World School. No enrolment zone.
St Mark’s School
State-integrated Catholic primary on Pakuranga Road, with no enrolment zone.
Elm Park and Riverhills schools
Both are within walking distance, but their zones stop just short of No. 125; Elm Park’s zone takes in the other side of Reeves Road.
Zones checked against Ministry of Education enrolment zone data, September 2026. Rolls are from the Ministry’s schools directory, 1 August 2026. Walk times are at an easy pace along footpaths.
09Around you
Beaches, a marina, a volcanic cone with a view and a living history museum, all a short drive from Reeves Road.
01
Living history
More than 30 historic buildings inside Lloyd Elsmore Park depict a settlement from 1840 to 1880, with costumed live days on the second Sunday of each month.
5 min drive · 3.0 km
02
Volcanic cone
A Tūpuna Maunga, and the maunga that gives Pakuranga its name. A brisk 15-minute walk to the top rewards you with views across the city.
8 min drive · 4.8 km
03
Marina and ferries
More than 500 marina berths, ferries to downtown Auckland in about 35 minutes, and the SeaLink car ferry to Waiheke Island.
8 min drive · 5.2 km
04
Beaches
Eastern Beach is a white-sand, palm-fringed beach facing Waiheke Island; Bucklands Beach looks back across the Tāmaki River.
11 min drive · 7.0 km
05
Village life
Cafés, galleries and Saturday morning markets on Picton Street, below Stockade Hill, where settlers built a stockade during the New Zealand Wars.
9 min drive · 5.7 km
06
Bush walk
About 5 km through native bush, past the mudflats and along boardwalks, finishing at Shelly Park.
10 min drive · 6.6 km
07
Gardens
64 hectares and more than 10,000 plants in Manurewa, free to visit and open every day.
16 min drive · 14.1 km
08
Family day out
New Zealand’s largest theme park, with 21 attractions and Kidz Kingdom for children aged eight and under.
16 min drive · 12.3 km
10Visit
Walk through the homes at an open home, or arrange a private viewing at a time that suits you.
No open homes are scheduled right now. Private viewings are available any day.
Private viewings
By appointment
Call or text Justin to arrange a time that suits you.

11Your agent
Associate Salesperson, Barfoot & Thompson Glenfield
Questions about the homes, the five lots or making an offer? Call or text Justin, who will gladly show you through at a time that suits you.
“I was really impressed by Justin’s dedication and efficiency, and his ability to be flexible…”
“He is well-organised and detail oriented. Always contactable and approachable.”
“Excellent responsiveness to every single query I had about the property and with the purchase.”
Client reviews as published on Justin’s Barfoot & Thompson profile.